 Skip to content
A retaining wall can turn a sloped, washed-out, or hard-to-use Dallas yard into level space for a patio, lawn, planting bed, or play area. But knowing how to design retaining wall construction correctly means looking beyond the finished stone or block face. The wall has to manage soil pressure, water, grade changes, and the heavy clay soils common across North Texas.
A good-looking wall that lacks a proper base or drainage system may shift, crack, lean, or fail after a few seasons of rain and heat. A well-designed wall, on the other hand, creates a clean grade transition and supports the rest of your landscape for years. Start with the site conditions, then choose materials and details that fit the wall’s job.
Start With the Purpose and Layout
First, decide what the wall needs to accomplish. Some retaining walls hold back a small planting bed along a driveway. Others make room for artificial turf, level a backyard around a pool, control erosion near a fence, or support a raised patio. The purpose determines the height, length, material, drainage needs, and budget.
Walk the property after a rain if possible. Look for standing water, runoff paths, exposed roots, loose soil, and areas where the grade pushes water toward the house. In Dallas-Fort Worth, drainage should be part of the plan from the beginning, not a last-minute add-on. Water behind a wall adds major pressure, and clay soil can expand when wet and contract during dry periods.
Mark the proposed wall line with marking paint, stakes, or a garden hose. A gently curved wall often feels more natural in a backyard and can soften the look of a large grade change. Straight walls work well along property lines, driveways, and modern patios. Either way, avoid placing a wall where it blocks access to utilities, gates, drainage routes, or future landscape work.
Measure the Grade Change, Not Just the Visible Height
The wall height should reflect the total difference between the higher and lower grades. Keep in mind that a portion of the first course of block or stone is buried below grade for stability. A wall that looks three feet tall from the front may require excavation, base material, drainage gravel, and reinforcement well below that visible face.
For a large elevation change, terracing is often a better design than one tall wall. Two shorter walls with a level planting area between them can reduce pressure, improve drainage, and create a more finished landscape. It also gives you room for shrubs, ornamental grasses, lighting, or a walkway between levels.
How to Design a Retaining Wall Around Drainage
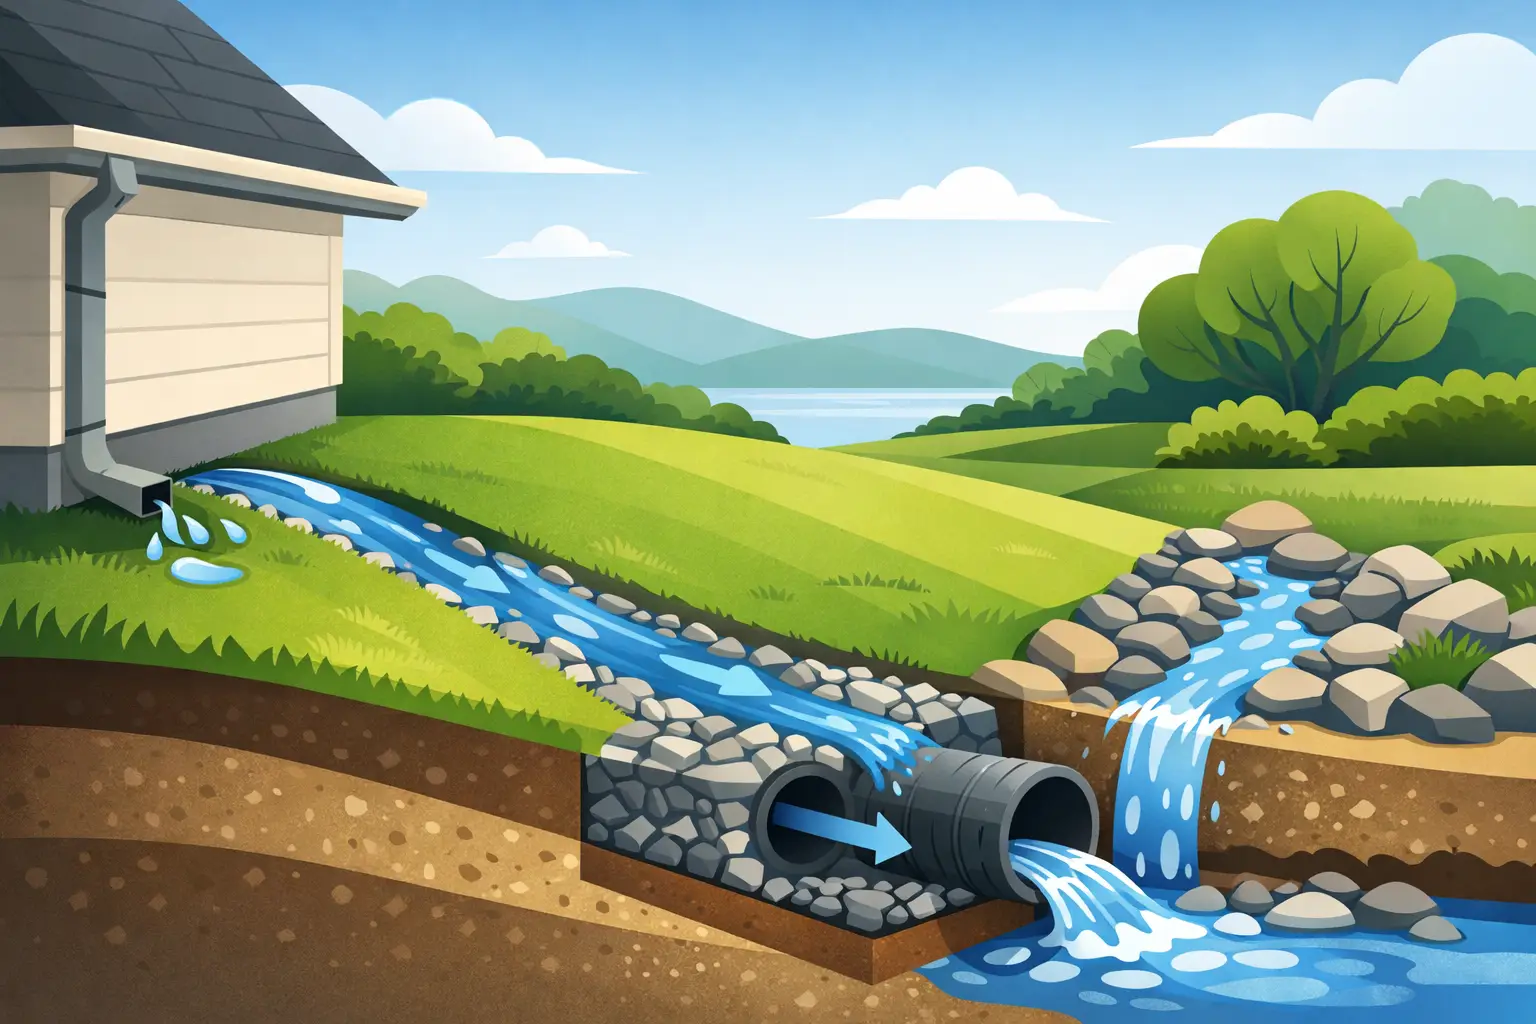
Drainage is one of the most important parts of how to design a retaining wall that performs well over time. The wall should never act like a dam holding saturated soil in place. Instead, it needs a path for water to move out of the backfill and away from the structure.
A typical wall design includes clean drainage gravel directly behind the wall, a perforated drain pipe near the base, and a stable outlet where water can discharge safely. Filter fabric may be used to separate soil from gravel and reduce clogging. The exact system depends on the site, soil type, wall material, and where water can legally and practically flow.
The finished grade above and below the wall also matters. Water should drain away from your foundation and avoid concentrating at the ends of the wall. A wall can be built perfectly and still develop problems if roof runoff, pool drainage, or a neighboring slope sends water directly behind it.
Do not rely on small gaps between blocks as the primary drainage plan. Those gaps can help release incidental water, but they do not replace a properly installed drain and gravel backfill. This is especially true in yards with heavy clay, where water may remain trapped in the soil long after a storm.
Choose Materials That Match the Job
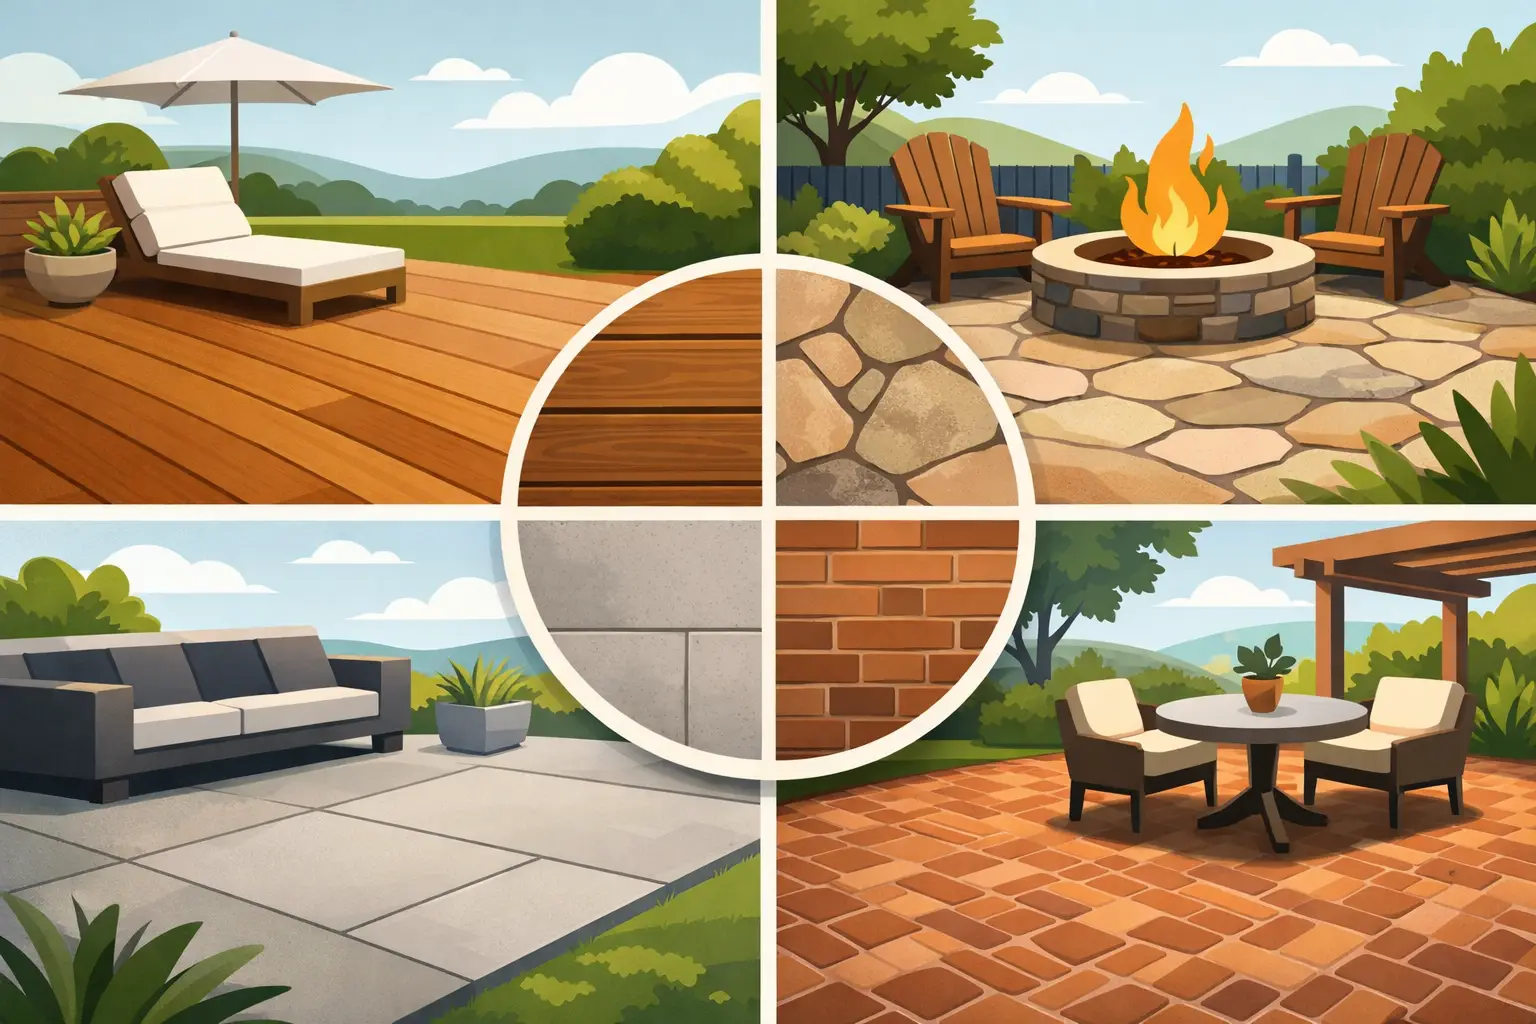
Retaining wall materials should fit both the structural demands and the overall style of your property. Segmental concrete wall blocks are popular because they are engineered to interlock, install efficiently, and come in colors and textures that work with many North Texas homes. They are a practical choice for many residential walls when installed on a properly prepared base.
Natural stone creates a more custom, timeless appearance and pairs well with flagstone patios, garden beds, and traditional landscaping. Stone walls can be beautiful, but material selection and installation technique matter. Some stone styles are best for lower decorative walls, while taller retaining applications may need a structural system behind the face.
Poured concrete can deliver a clean, modern look, especially near contemporary homes or pool areas. It may be faced with stone, tile, or stucco for a different finish. Wood is sometimes used for small garden walls, but it generally has a shorter service life in outdoor conditions and is not the best choice for significant grade retention.
The front of the wall should also work with nearby features. Match or complement patio stone, home exterior colors, fencing, artificial grass, and landscape edging so the wall looks like part of the property rather than an afterthought.
Build the Base for Long-Term Stability
The base is where retaining wall performance begins. It needs to be excavated to stable soil, leveled carefully, and compacted in layers. A compacted crushed-stone base gives the wall a solid, drainable foundation and helps reduce uneven settlement.
The first course of blocks or stone must be level from end to end. Small errors at the bottom become much more noticeable as the wall rises. Professional installers use string lines, levels, and repeated measurements because a wall can look straight at one point while drifting out of alignment across a long run.
Backfill is just as important as the base. Drainage gravel behind the wall should be placed and compacted in manageable lifts as the wall is built. Dumping soil behind a completed wall without proper compaction can leave voids, encourage settling, and increase pressure where you do not want it.
Many engineered block systems also require geogrid reinforcement for taller walls or walls carrying extra loads. Geogrid extends back into the soil mass and ties the wall to the retained ground. The required length, spacing, and placement depend on wall height, slope, soil, and surcharge loads such as vehicles, patios, or structures above the wall.
Consider Height, Loads, and Local Requirements
A short landscape wall and a tall structural retaining wall are not the same project. Once a wall reaches a certain height, or supports a driveway, pool deck, building, steep slope, or neighboring property, professional engineering may be necessary. Many areas use four feet as an important threshold, but requirements can vary based on how the height is measured and what the wall supports.
Do not overlook surcharge loads. A fence, parked vehicle, outdoor kitchen, large tree, or patio near the top of a wall adds pressure to the retained soil. Even a wall under four feet can need a more detailed design when it carries these loads or sits on challenging ground.
Check local permit requirements before construction, and locate underground utilities before digging. If your property has a drainage easement, shared boundary, or visible signs of soil movement, it is smart to address those issues before investing in hardscape work.
Finish the Wall as Part of the Landscape
The best retaining walls do more than hold soil. They make the yard easier to enjoy. A broad capstone can double as casual seating near a fire pit or patio. Low-voltage lights under the cap improve safety and give the wall a finished evening appearance. Plantings at the top and bottom help blend the structure into the landscape without hiding its clean lines.
If the wall creates a level area, consider how that space will be used next. It may be the right place for a low-maintenance artificial grass lawn, fresh sod, a putting green, a flagstone patio, or a walkway that connects the backyard zones. Designing these features together usually produces better drainage, cleaner edges, and a more intentional result than adding them one at a time.
For many Dallas homeowners, retaining wall installation is worth handling with an experienced hardscape crew. The work involves excavation, compaction, grading, drainage, and structural details that are difficult to correct after the wall is complete. Sod Green can help plan a retaining wall that supports the landscape you want, from a simple grade correction to a complete backyard transformation.
A retaining wall should make your property feel more level, more useful, and easier to maintain. Give the design the attention it deserves before the first block is set, and the finished space will look good long after the project is done.





Leave A Comment