
A paver patio can make a Dallas backyard feel finished fast, but the pavers are only the visible part of the project. The real work happens in the planning: setting the right size, controlling water, building a stable base, and choosing materials that look good after years of Texas heat. Knowing how to plan a paver patio before work begins helps you avoid a patio that puddles, shifts, or feels too small once the furniture is in place.
Start With How You Will Use the Patio
Before choosing a paver color or pattern, decide what the patio needs to do. A small seating area outside the back door has different requirements than a poolside entertaining space, an outdoor kitchen, or a family gathering area with a fire pit.
Walk the yard at different times of day. Notice where the afternoon sun hits, where water collects after rain, and which routes people already take from the house to the pool, grill, gate, or lawn. Those details should shape the location and layout more than a picture saved from social media.
For a dining set, leave enough room to pull chairs out comfortably without stepping into landscaping or grass. For a lounge area, plan for side tables, walking space, and room to move furniture as the seasons change. If you want a grill or outdoor kitchen, keep it close enough to the house for convenience while leaving a safe, usable traffic path around it.
A patio that is slightly larger than your first estimate often feels better in daily use. Adding square footage later can be done, but matching pavers, patterns, base depth, and elevation is rarely as simple as homeowners expect.
How to Plan a Paver Patio Layout
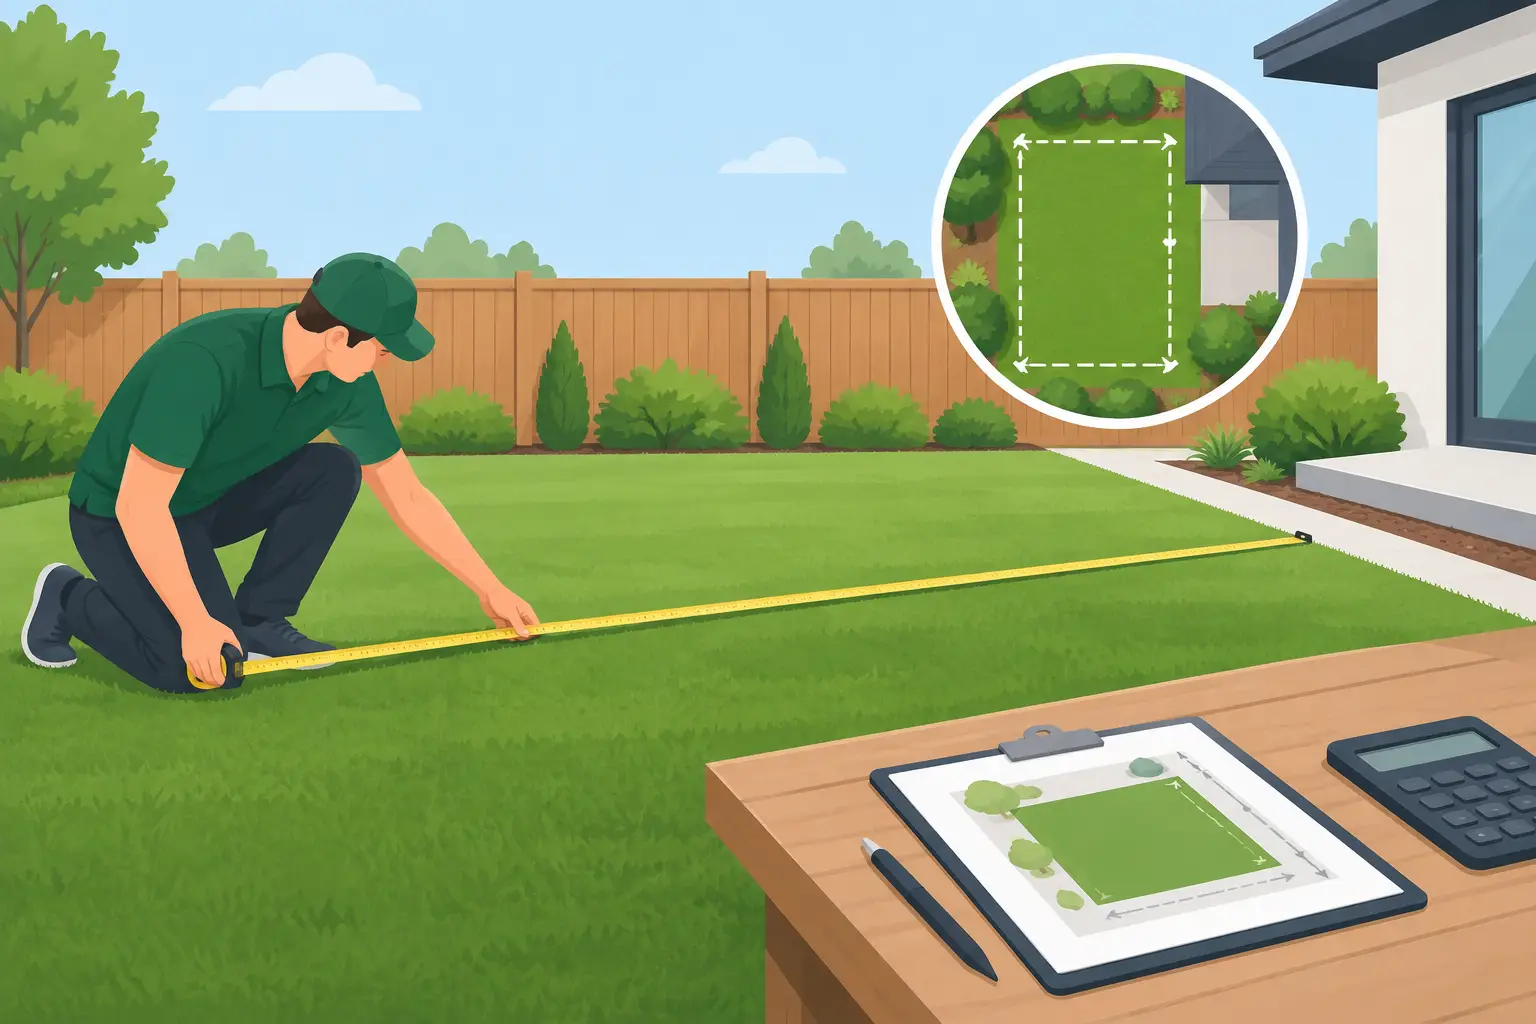
Once you know the purpose, mark the patio directly in the yard. A garden hose works well for curved lines. Stakes and string provide a clearer outline for square or rectangular patios. This step lets you see the actual footprint instead of relying on measurements on paper.
Stand at the doors, windows, and main viewing areas inside the home. The patio should feel connected to the house and proportionate to the yard. A large patio can overwhelm a compact backyard, while a narrow strip of pavers may look unfinished and limit how the space can be used.
Straight-edged patios usually cost less to install because they require fewer cuts and less labor. Curves can soften a landscape and work well around pools, beds, or mature trees, but they add complexity. Neither choice is automatically better. The best layout is one that fits the property and supports the way your family lives outside.
Also plan transitions early. Consider where the patio will meet the lawn, artificial turf, flower beds, fencing, existing concrete, and walkways. Clean edges and intentional transitions make the entire yard look professionally built instead of pieced together.
Treat Drainage as a Non-Negotiable
In North Texas, a patio needs to handle both long dry spells and heavy storms. Water should move away from the house, not sit against the foundation or run toward a neighbor’s property. This is one of the main reasons patio planning matters more than simply laying pavers on a level surface.
Most patios need a gentle slope away from the home, generally about 1/8 to 1/4 inch per foot. That slope is subtle enough to use comfortably but effective enough to direct water where it belongs. The exact plan depends on existing grades, door thresholds, nearby drains, retaining walls, and the elevation of the rest of the yard.
If the patio sits near a pool, low spot, or foundation, drainage may require more than slope alone. A channel drain, catch basin, French drain, or regrading may be needed to manage runoff. Skipping this step to save money can lead to standing water, washed-out joint sand, muddy lawn edges, and foundation concerns.
A professional installer should check drainage before excavation, not after the patio is already halfway complete. Sod Green regularly sees outdoor projects where the desired patio location is workable, but only after the grade and drainage plan are corrected first.
Choose Pavers for Dallas Weather and Daily Traffic
Pavers come in concrete, natural stone, porcelain, and other specialty materials. For many residential patios, quality concrete pavers offer the right balance of appearance, durability, and cost. They are available in clean contemporary styles, traditional tumbled looks, and colors that complement brick, stone, stucco, or painted exteriors.
Natural stone such as flagstone has a distinct Texas look and can create a more organic patio design. It also varies in color, thickness, and shape, which affects installation time and pricing. Porcelain pavers can offer a sleek finish and good stain resistance, but the base and installation method must be appropriate for the product.
Think about surface texture as well as color. Very smooth pavers may be less comfortable around a pool or outdoor kitchen where wet feet are common. Dark colors can look sharp but may hold more heat in full sun. Lighter shades stay more comfortable underfoot, though they can show dirt and leaf stains more easily.
Pattern choice affects both appearance and performance. Running bond and basketweave patterns create familiar, clean lines. Herringbone is often a smart choice for spaces with more traffic because its interlocking layout helps resist movement. Borders can define the patio and add a finished look, but they should be included in the material plan from the start.
Build the Base for Long-Term Stability
A good paver patio is a system, not a layer of stone placed over dirt. The finished surface depends on proper excavation, compacted base material, bedding sand, edge restraints, joint sand, and final compaction.
Excavation depth depends on the paver thickness, the planned base depth, soil conditions, and finished elevation. In Dallas-area clay soils, base preparation deserves extra attention. Expansive clay can move as moisture levels change, and a weak or uneven base can lead to settling, rocking pavers, and low spots.
The base should be installed in controlled lifts and compacted thoroughly. Rushing this stage is one of the most common causes of patio failure. A contractor may need to remove unsuitable soil, improve the subgrade, or adjust the base thickness depending on the site. That is not unnecessary upselling when the conditions call for it – it is the work that protects the investment above it.
Edge restraints are equally important. They hold the field of pavers in place and prevent the outside rows from spreading over time. Joint sand, often polymeric sand, locks the pavers together while still allowing the surface to perform as a flexible system.
Plan the Details Before Installation Day
The best patio projects account for the details that are easy to overlook. If you may add a pergola, shade structure, lighting, fire pit, outdoor kitchen, or turf border later, discuss it while the patio is being designed. It is much easier to run electrical conduit, place footings, or prepare a compacted area before the pavers are installed.
Check door clearances carefully. The finished patio height must work with exterior doors, thresholds, weep holes, siding, and existing concrete. Raising a patio too high can create drainage problems or interfere with doors. Lowering it too much can create an awkward step down from the house.
Call before digging and identify irrigation lines, utility connections, pool equipment lines, and landscape lighting. If sprinklers need to be rerouted, plan that work before installation rather than cutting into the finished patio later.
You should also decide where patio furniture, grills, and planters will sit. Heavy planters can stain or concentrate weight, while grills need clearance from walls and overhead structures. A fire feature should be sized for the available space, not simply chosen because it looked right in a larger backyard.
Set a Realistic Budget and Installation Plan
Paver patio pricing is based on more than square footage. Access to the backyard, demolition of existing concrete, drainage work, soil conditions, cuts, curves, borders, material selection, and site cleanup all affect the final cost. A straightforward rectangular patio with easy access may be efficient to build. A patio behind a narrow side gate with multiple elevations and drainage issues takes more labor and planning.
A detailed estimate should explain what is included: excavation, base preparation, pavers, edging, joint sand, drainage components, haul-off, and cleanup. This helps homeowners compare proposals based on workmanship and scope, not only the lowest number at the bottom of the page.
The right contractor will also talk honestly about schedule and site access. A clean installation crew protects nearby surfaces, manages debris, and leaves the yard usable when the job is complete. Those basics matter, especially when the patio project is part of a larger landscape upgrade involving sod, artificial turf, planting beds, or a putting green.
A well-planned paver patio gives your backyard a dependable foundation for weekends, family gatherings, and everyday outdoor time. Start with the way you want to use the space, then let drainage, base preparation, and thoughtful materials guide every decision that follows.



Leave A Comment